

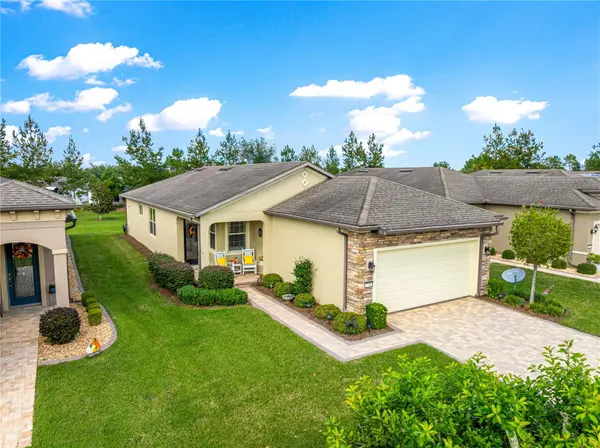
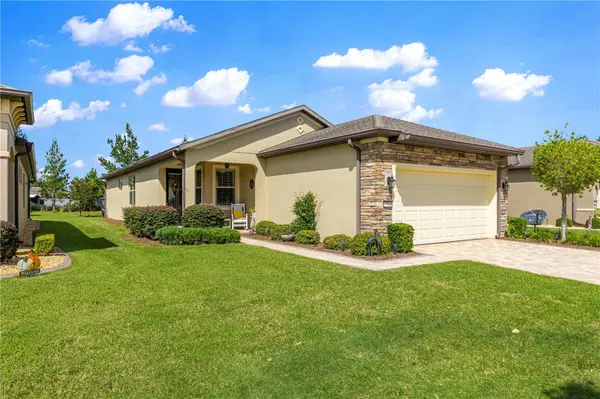
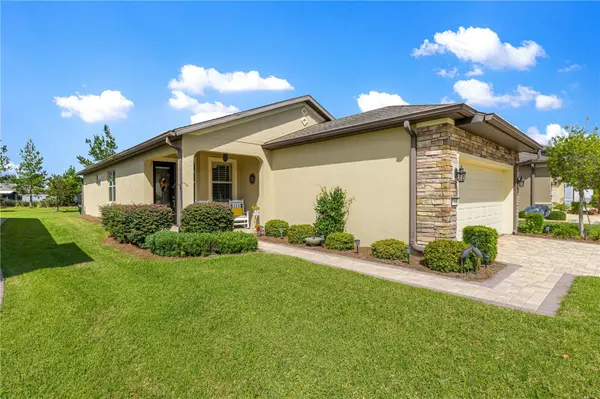

7744 SW 96TH AVENUE RD, Ocala, FL 34481
REQUEST A TOUR If you would like to see this home without being there in person, select the "Virtual Tour" option and your agent will contact you to discuss available opportunities.
In-PersonVirtual Tour
$ 294,800
Est. payment | /mo

2 Beds

2 Baths

1,447 SqFt


$ 294,800
Est. payment | /mo

2 Beds

2 Baths

1,447 SqFt

Key Details

Property Type Single Family Home

Sub Type Single Family Residence

Listing Status Active

Purchase Type For Sale

Square Footage 1,447 sqft

Price per Sqft $203

Subdivision Stone Crk/Del Webb Arlington P

MLS Listing ID OM734204

Bedrooms 2

Full Baths 2

HOA Fees $417/mo

HOA Y/N Yes

Annual Recurring Fee 5009.28

Year Built 2018

Annual Tax Amount $2,628

Lot Size 5,227 Sqft

Acres 0.12

Lot Dimensions 45x116

Property Sub-Type Single Family Residence

Source Stellar MLS

Property Description

Discover how beautifully you can live large in a smaller footprint in this move-in-ready Taft Street Garden Home, located in the desirable Arlington neighborhood of Stone Creek, a premier 55+ active adult community. Enjoy the convenience and value of lawn maintenance, internet, and irrigation costs included, helping simplify your monthly expenses and giving you more time to enjoy the lifestyle you deserve. Whether you're looking for a full-time residence or the perfect seasonal retreat, this inviting home is ready for you to move right in! The well-appointed kitchen is designed for both style and functionality, featuring granite countertops, soft-close cabinetry, convenient soft closed adjustable pullouts, a spacious pantry, and extra lighting that creates a bright, welcoming atmosphere. Diagonal tile flooring and grout throughout the main living areas has recently been cleaned, regrouted, and color sealed, while luxury vinyl plank flooring in the bedrooms and closets offers attractive, easy-care durability. Plantation shutters throughout, ceiling fans in every room, and taller ceilings and doors enhance the home's comfortable, spacious feel. Extend your living space outdoors with the extended lanai and birdcage, perfect for relaxing or entertaining. The established landscaping adds curb appeal, while the large backyard common area and privacy berm create an appealing sense of separation and privacy. An extended garage provides valuable extra storage, and the Pelican water filtration system is another thoughtful addition. Recent improvements include a replacement garage door opener in 2023 and exterior painting in 2024. With these updates, attractive finishes, and three valuable costs already included—lawn maintenance, internet, and irrigation—this home offers the perfect opportunity to simplify everyday living without sacrificing comfort or lifestyle. Discover the vibrant Stone Creek lifestyle! With approximately 200 clubs and interest groups, there are endless opportunities to explore hobbies, make new friends, and stay connected. The community's Active Lifestyle Office coordinates a variety of entertainment options and activities, making it easy to fill your calendar with fun. Enjoy two swimming pools, with another under construction, two clubhouses, and a spectacular clubhouse featuring a large bar overlooking a lake. Sports enthusiasts will appreciate the variety of recreational opportunities, including pickleball and golf, along with so many other ways to stay active and engaged. At Stone Creek, you can truly enjoy the best of both worlds: a thoughtfully designed home that's easy to maintain and a community filled with opportunities for recreation, entertainment, and connection. Live large, enjoy more, and spend less time on upkeep in this wonderful Stone Creek home!

Location

State FL

County Marion

Community Stone Crk/Del Webb Arlington P

Area 34481 - Ocala

Zoning PUD

Interior

Interior Features Ceiling Fans(s), High Ceilings, In Wall Pest System, Stone Counters, Window Treatments

Heating Central, Electric

Cooling Central Air

Flooring Luxury Vinyl, Tile

Furnishings Unfurnished

Fireplace false

Appliance Dishwasher, Disposal, Dryer, Electric Water Heater, Exhaust Fan, Microwave, Range, Range Hood, Refrigerator, Washer, Water Filtration System

Laundry Laundry Room

Exterior

Community Features Association Recreation - Owned, Buyer Approval Required, Clubhouse, Community Mailbox, Deed Restrictions, Dog Park, Fitness Center, Gated Community - Guard, Golf Carts OK, Golf, Pool, Restaurant, Sidewalks, Tennis Court(s), Street Lights

Utilities Available BB/HS Internet Available, Electricity Connected, Sewer Connected, Water Connected

Amenities Available Basketball Court, Clubhouse, Fence Restrictions, Fitness Center, Gated, Pickleball Court(s), Pool, Shuffleboard Court, Spa/Hot Tub, Tennis Court(s)

View Y/N No

Water Access No

Roof Type Shingle

Attached Garage true

Exposure South

Garage true

Private Pool No

Building

Story 1

Entry Level One

Foundation Slab

Lot Size Range 0 to less than 1/4

Sewer Public Sewer

Water Public

Structure Type Block,Concrete,Stucco

New Construction false

Others

Pets Allowed Breed Restrictions

HOA Fee Include Guard - 24 Hour,Common Area Taxes,Pool,Escrow Reserves Fund,Internet,Trash

Senior Community Yes

Ownership Fee Simple

Monthly Total Fees $417

Acceptable Financing Cash, Conventional, FHA, VA Loan

Membership Fee Required Required

Listing Terms Cash, Conventional, FHA, VA Loan

Num of Pet 3

Special Listing Condition None

Virtual Tour https://www.propertypanorama.com/instaview/stellar/OM734204

Stellar MLS
Listed by Robyn Wagner ROYAL OAK REALTY LLC

Schools and Properties Nearby

Katelyn Mann

Find out why customers are choosing LPT Realty to meet their real estate needs

+1(386) 847-3894

katelyn@sunstateteam.com

1400 S International Pkwy Suite 1020, Lake Mary, FL 32746

Learn More About LPT Realty

Name
Phone*
Message
Tour the Home

7744 SW 96TH AVENUE RD